FLOORING BECOMES
AN ADVANCED INFRASTRUCTURE
JVP 4X4 | STRUCTURAL ACCESSIBLE FLOOR SYSTEM

JVP 4X4 | STRUCTURAL ACCESSIBLE FLOOR SYSTEM
TRADITIONAL SYSTEM
Accessibility and order
Acoustic comfort and sound absorption
Reduction of dead loads and full recyclability
Obsolete construction
Inaccessible system
Inefficient, heavy

The strategic vision
JVP 4×4 is a modular, prefabricated load-bearing flooring system installed dry that replaces traditional cement-based subfloors constructed on site. Designed according to the principles
of the circular economy, modularity and construction reversibility, it transforms the floor into an accessible, adaptable and regenerable technical platform.
Unlike traditional systems, which are monolithic, non-inspectable and require long drying times, the JVP 4×4 system is lightweight, prefabricated and dry-installable, reducing construction time and dead loads on the building structure.
The system provides continuous access to building services, facilitating maintenance and modifications over time. Structure, services and finishes are independent, with self-supporting walkable surfaces and components that are completely demountable, reusable and recyclable.
This approach reduces demolition work, optimises the use of materials and helps reduce CO2 emissions throughout the entire life cycle of the building.
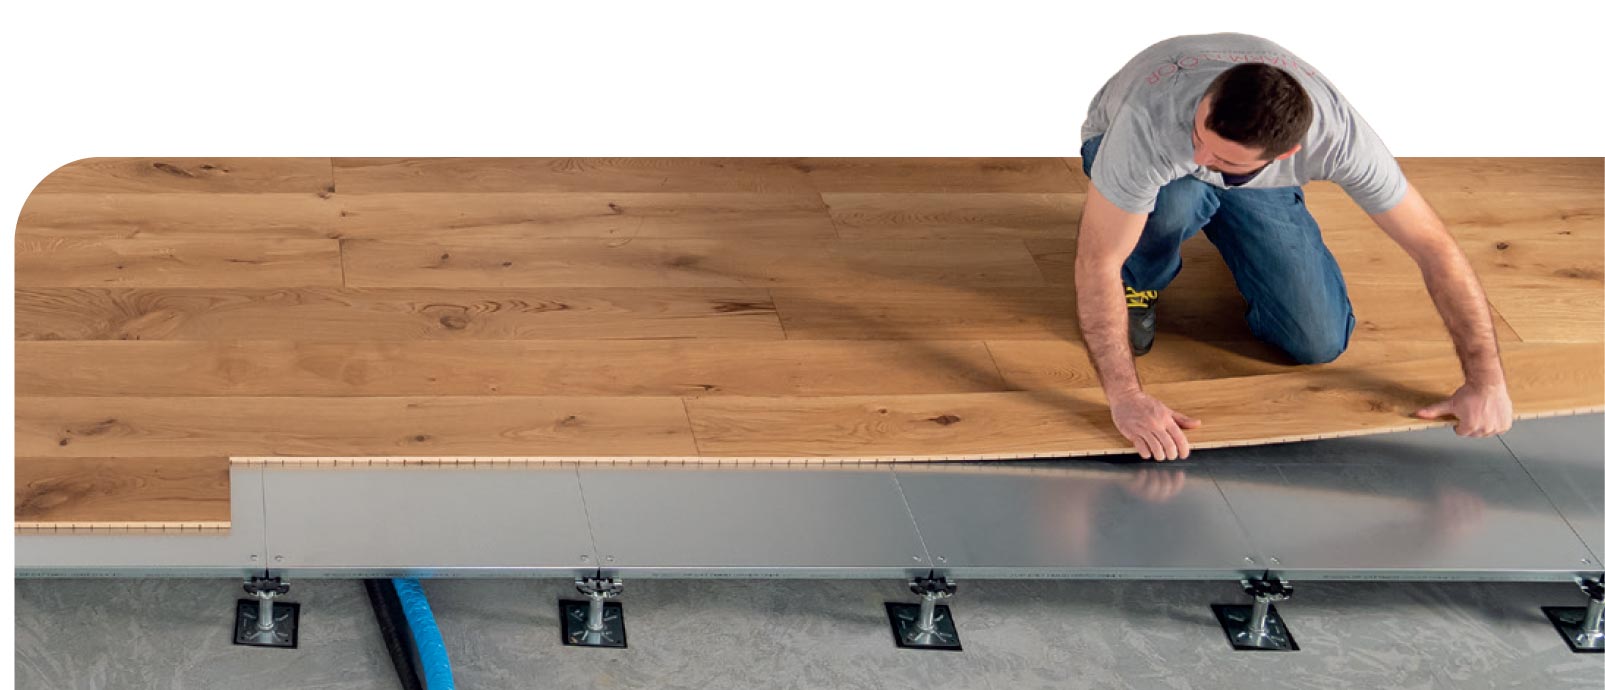

STRUCTURAL ACCESSIBLE FLOOR SYSTEM
Building services performance
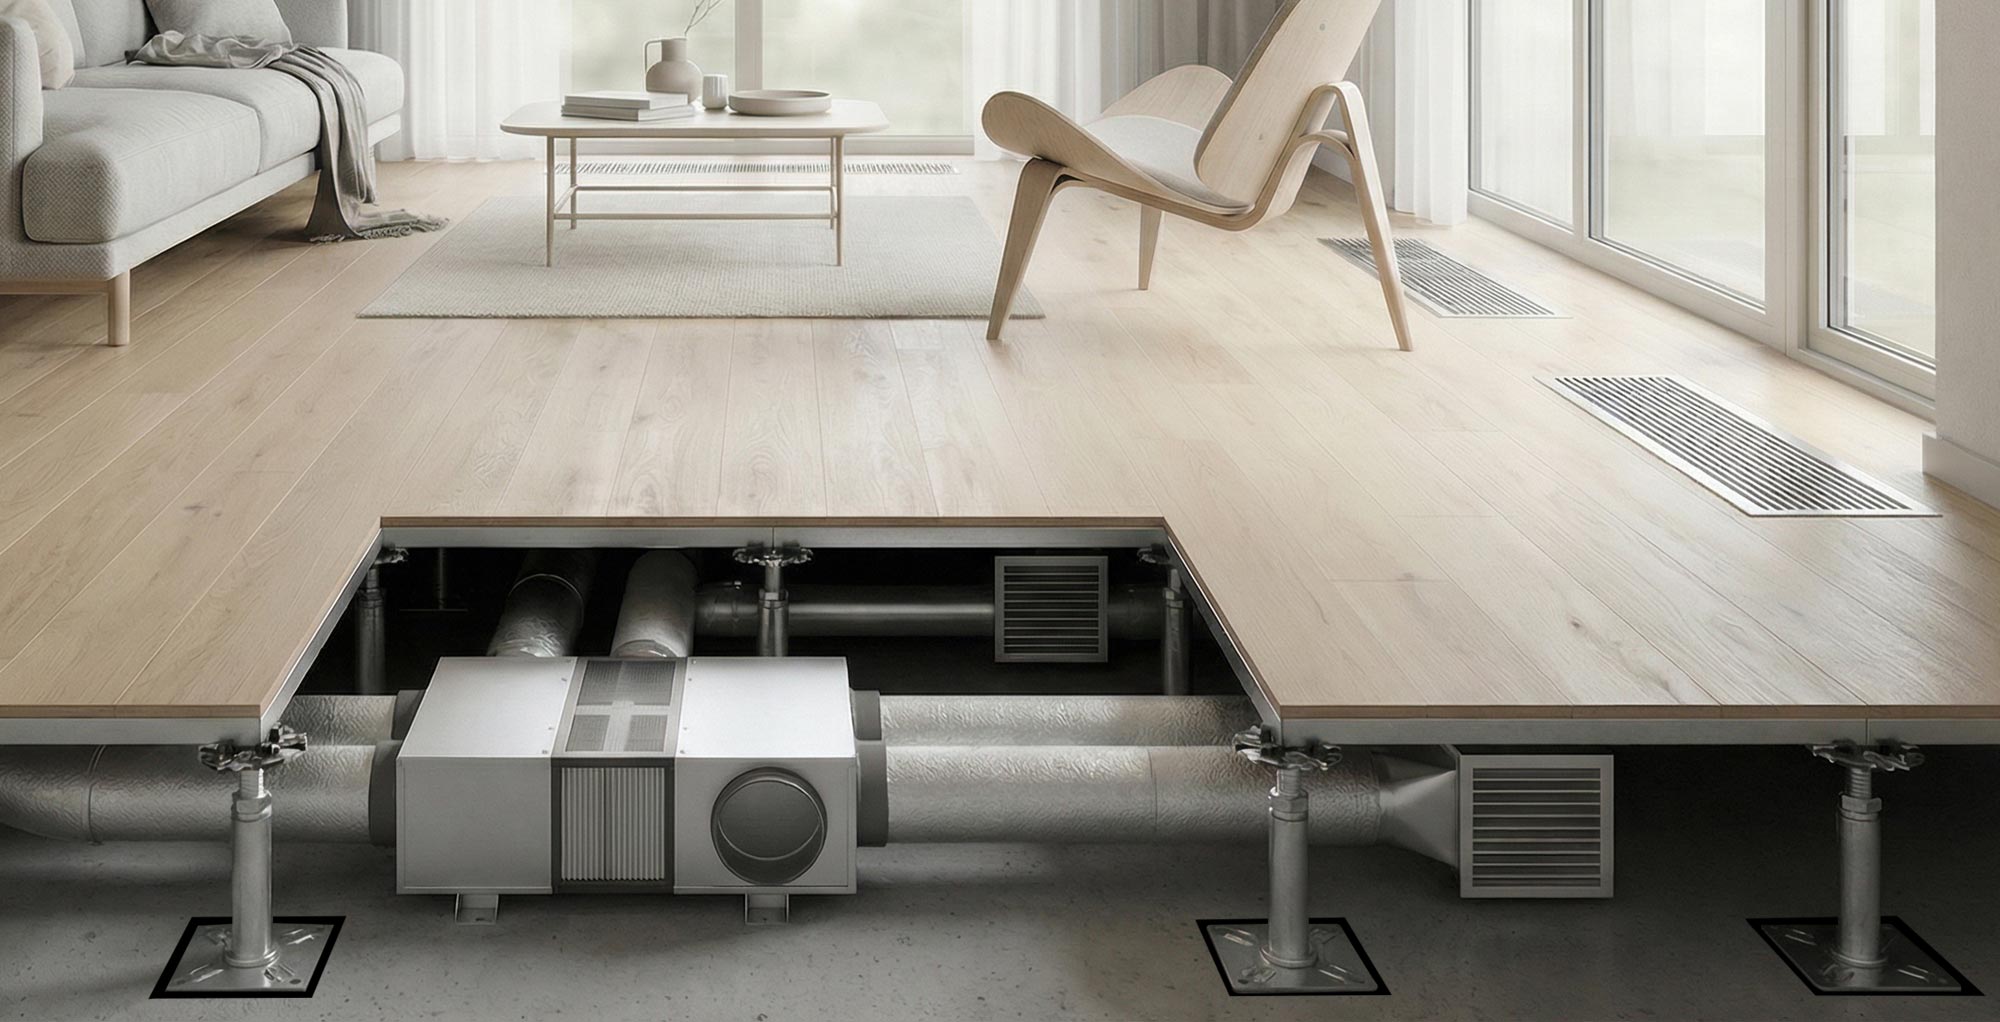
- Thanks to the modularity of the floor, all services can be positioned freely within the raised plenum and remain accessible at all times.
- Future maintenance works do not require demolition or complex dismantling.
- The plumbing systems supplying and draining bathrooms and kitchens can be modified at any time.
- Electrical power systems, lighting and all wired technologies can be modified at any time.
- The wiring and electric radiant heating plates are connected to the JVP 4×4 metal panels by means of an exclusive magnetic system, without mechanical fixings, and can be installed, relocated and reused elsewhere.
- Phase-change PCM heat-storage plates can be applied to the resistor modules and integrated to maximise self-consumption of photovoltaic energy or take advantage of more favourable time-of-use tariffs.
- The ducts of the MV system (mechanical ventilation that enables air exchange) are positioned
- in the plenum and can always be installed, relocated and reused elsewhere.
- Integration of the system with domestic hot water production using PCM thermal storage units,
- with simple installation even in a small storage room.
End-of-life management
Complete reuse
Controlled disassembly
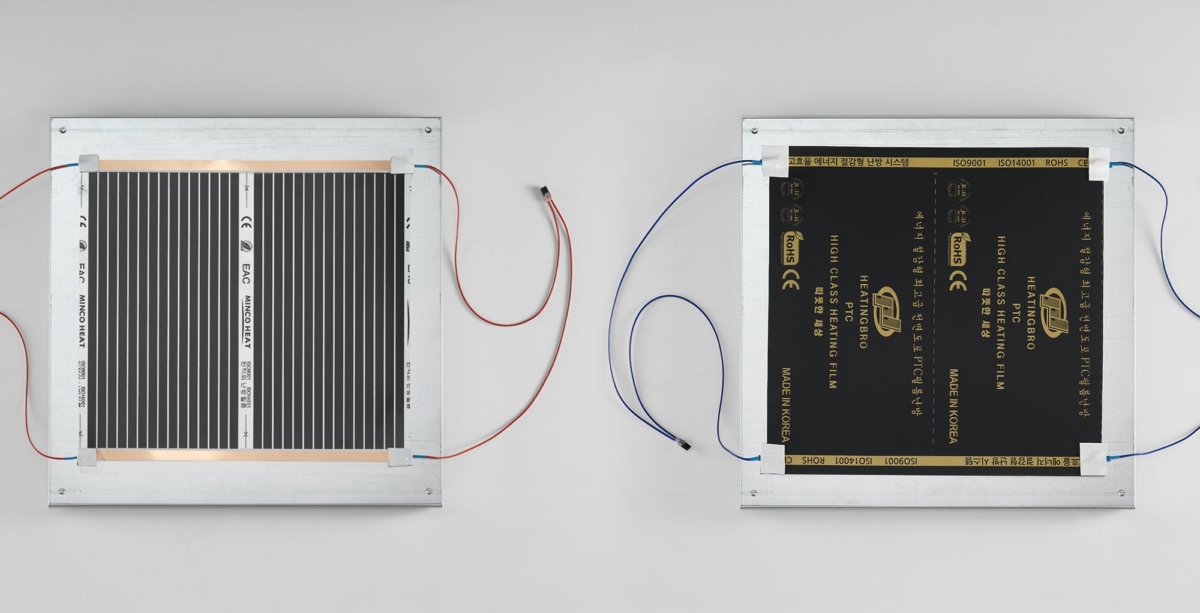

Modular heating
Consisting of carbon/graphene resistor modules or heating cable modules
The resistor elements can be power-modulated and adapted to different requirements and applications and are always installed using a magnetic system, without any invasive mechanical fixings:
- Carbon modules with a maximum power absorption of > 80 W/m².
- Graphene modules with a maximum power absorption of > 150 W/m².
- Heating cable modules with a maximum power absorption of > 150 W/m².
Magnetic system without drilling
Distributed MV system
Integration with underfloor MV systems
Integrated MV system for the mandatory air exchange required in new buildings. Air quality control, CO2 level monitoring and scheduled operation via Thermalink.
Ducted air distribution system installed beneath the raised floor with flush floor air outlets.
Air treatment
Heating
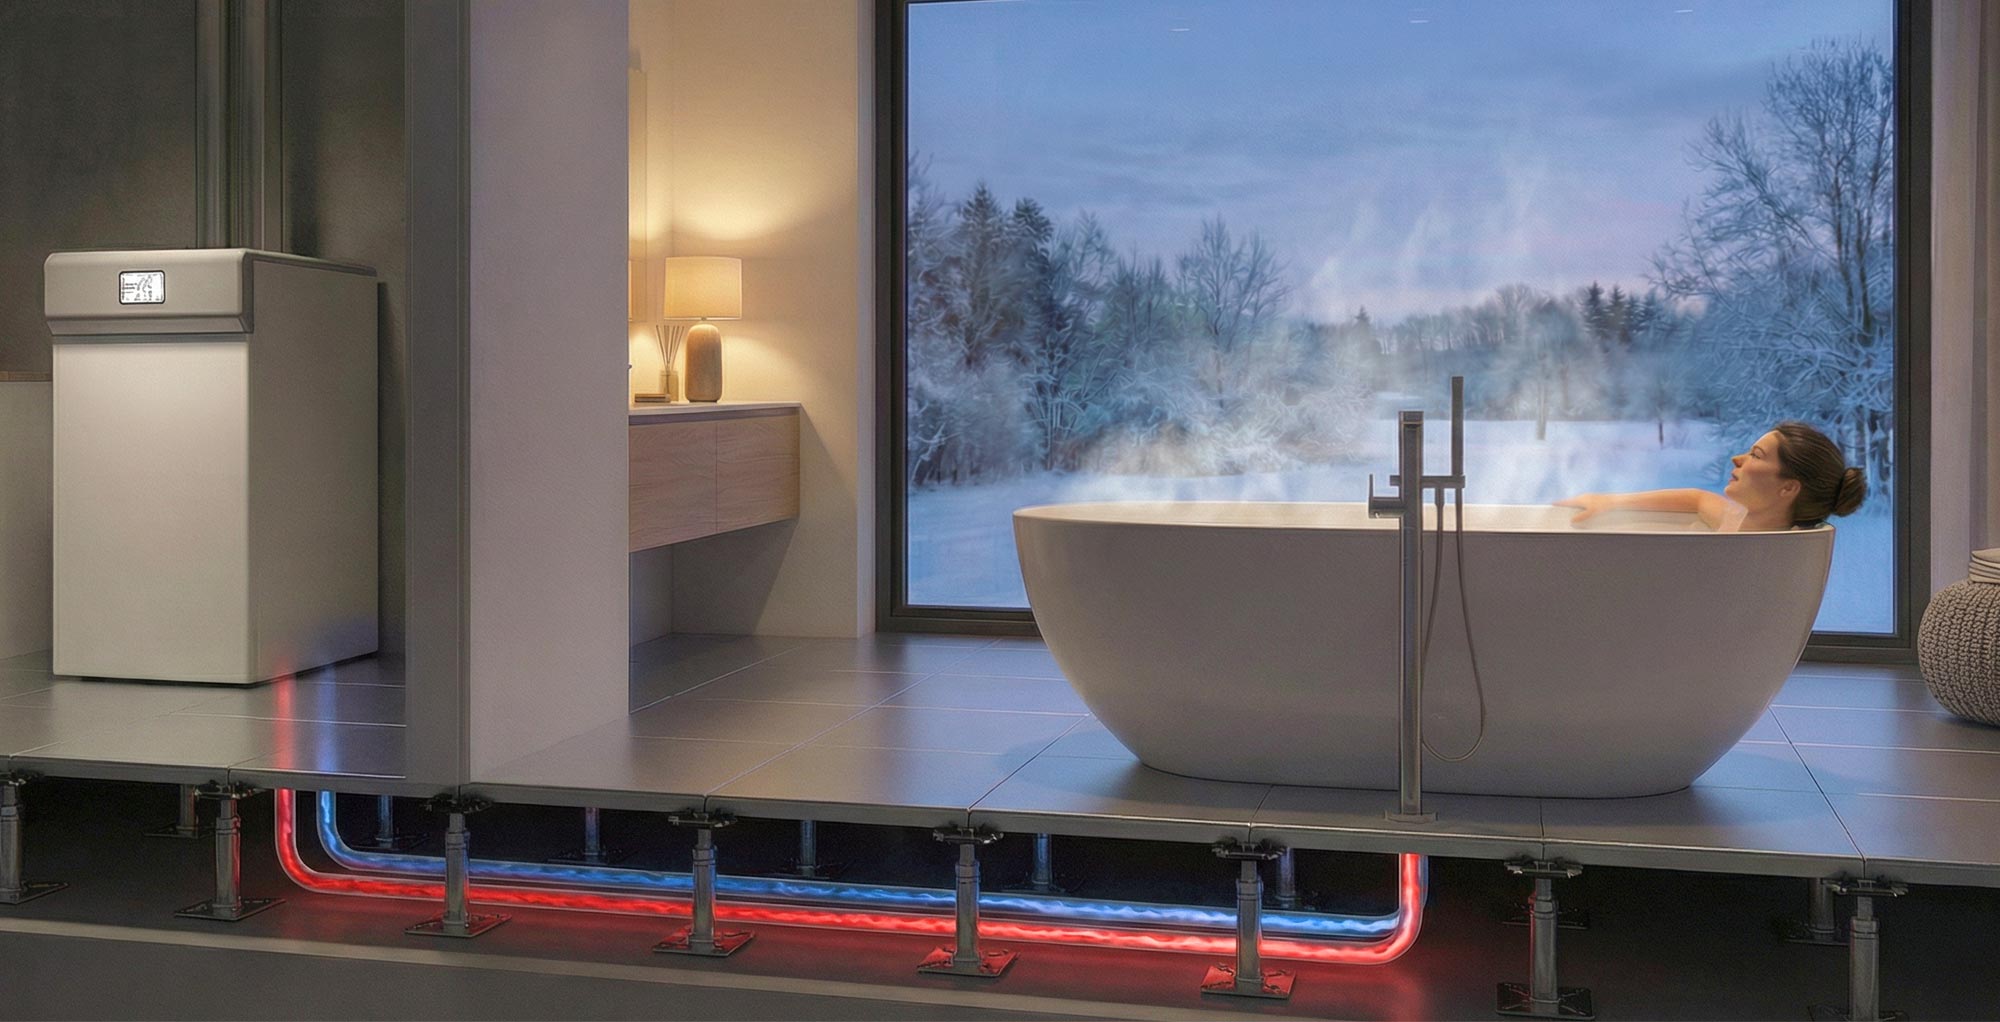
Domestic hot water
Integration with PCM (Phase Change Material) thermal storage unit
The eStor BIO-PCM unit stores heat and releases it later thanks to the latent heat of fusion of the plant-based organic material enclosed within the sealed casing.
Cold water passes through the heat exchanger immersed in the PCM and is instantly heated to produce ready-to-use domestic hot water. Recharging occurs via a 2500 W electric heating element or other heat sources (solar thermal systems).
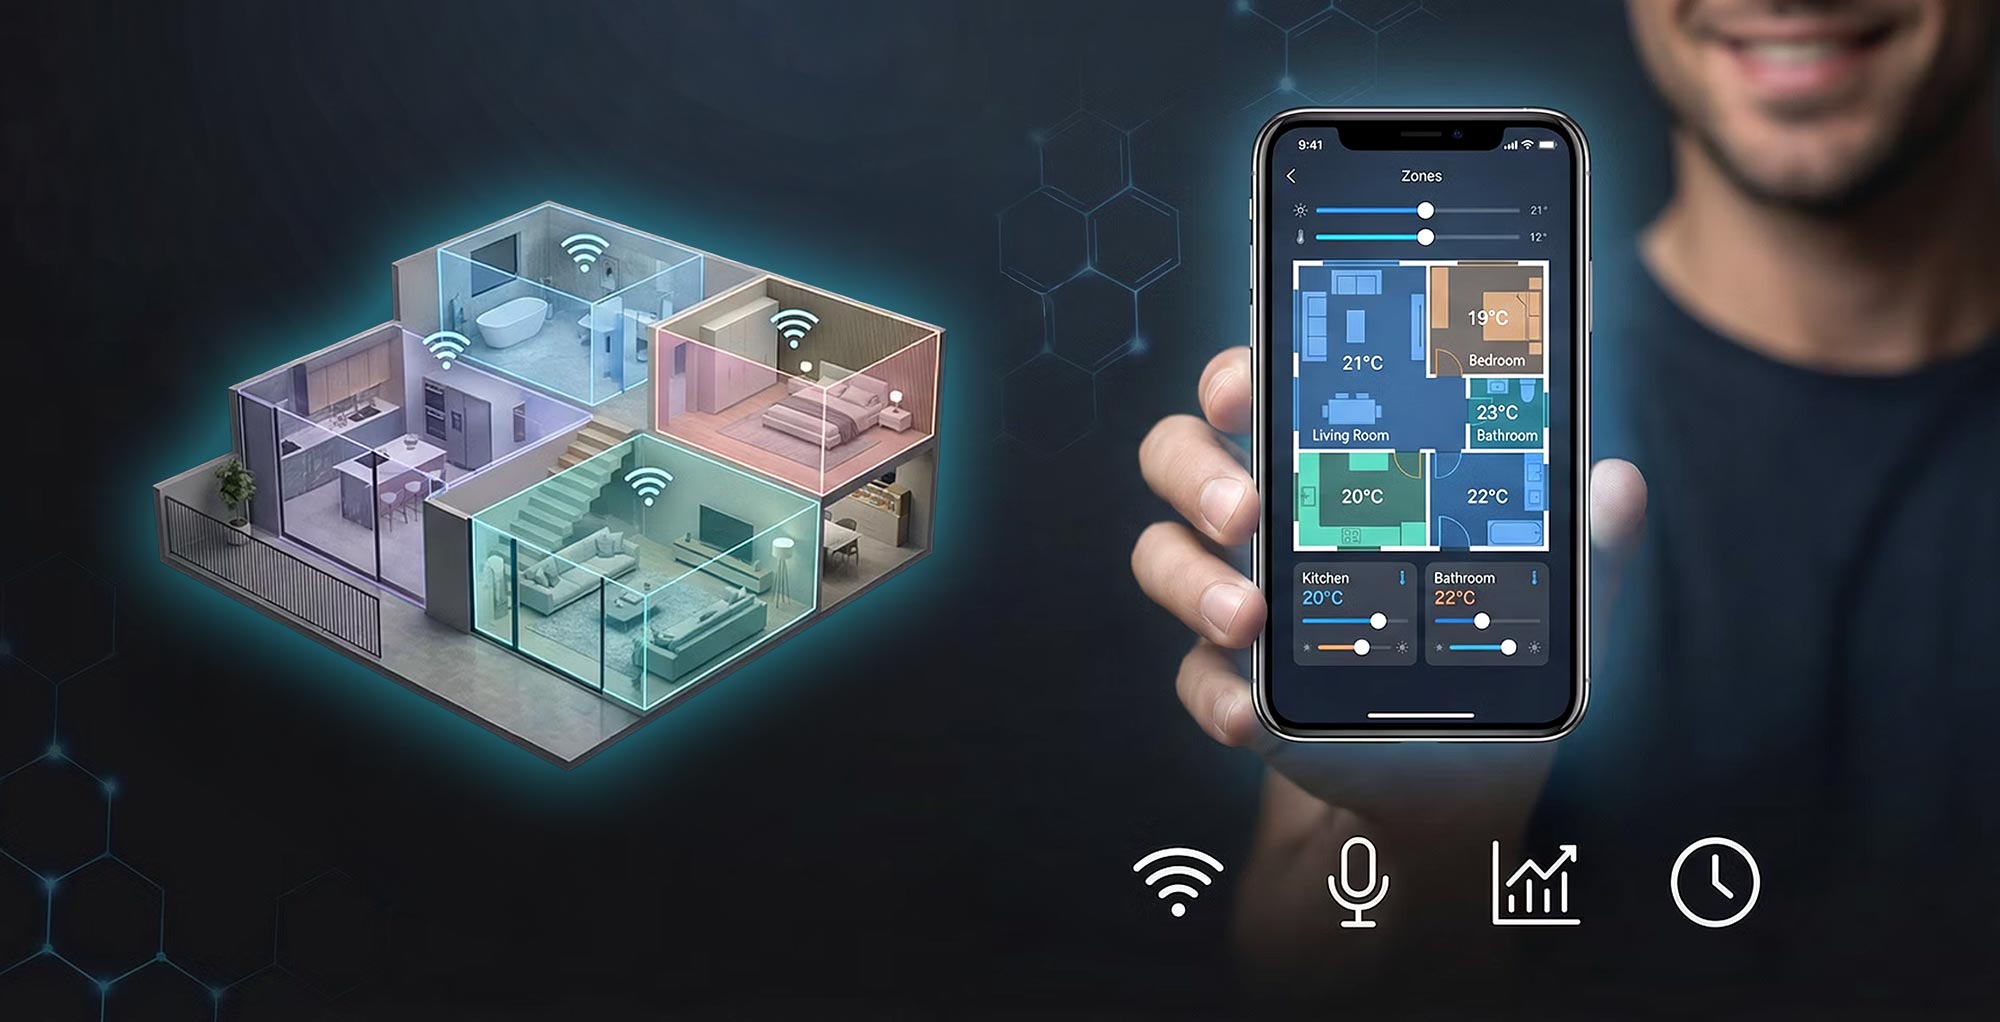
Electronic control is provided via the Thermalink centralised home automation system, equipped with a graphical display for immediate visualisation of the thermal storage charge level.
Models are available in 6, 10 and 12 kWh versions, providing 100, 200 and 300 litres of instantaneous domestic hot water
Simple installation
Compact dimensions
Management and monitoring
Thermalink’s PCDCube home automation control system allows management of:
- Zone-by-zone temperature control with scheduling and night-time setback.
- Control of maximum surface temperatures.
- Limitation of power consumption according to grid availability.
- Monitoring and management of energy consumption with load balancing.
- Air quality monitoring and MV activation.
- Management of the eStor thermal storage unit charging from the available energy source.
- Possibility to expand the sensor system for access control and building security.
- Scheduling of household electromagnetic appliances (washing machines, ovens, etc.).
- Local or remote monitoring via smartphone.
Integrated home automation control